Save
Ask
Tour
Hide
Share
$34,000,000
New Listing

206 Phipps Plaza
Palm Beach, FL 33480

Single Family Residence|Pending
7
Beds
11
Total Baths
8
Full Baths
3
Partial Baths
9,427
SqFt
$3,607
/SqFt
1926
Built
Subdivision:
PHIPPS PLAZA
County:
Palm Beach

Due to the health concerns created by Coronavirus we are offering personal 1-1 online video walkthough tours where possible.
Call Now: (561) 475-5922
Is this the listing for you? We can help make it yours.
(561) 475-5922
206 Phipps Plaza206 Phipps Plaza206 Phipps Plaza206 Phipps Plaza
Save
Ask
Tour
Hide
Share

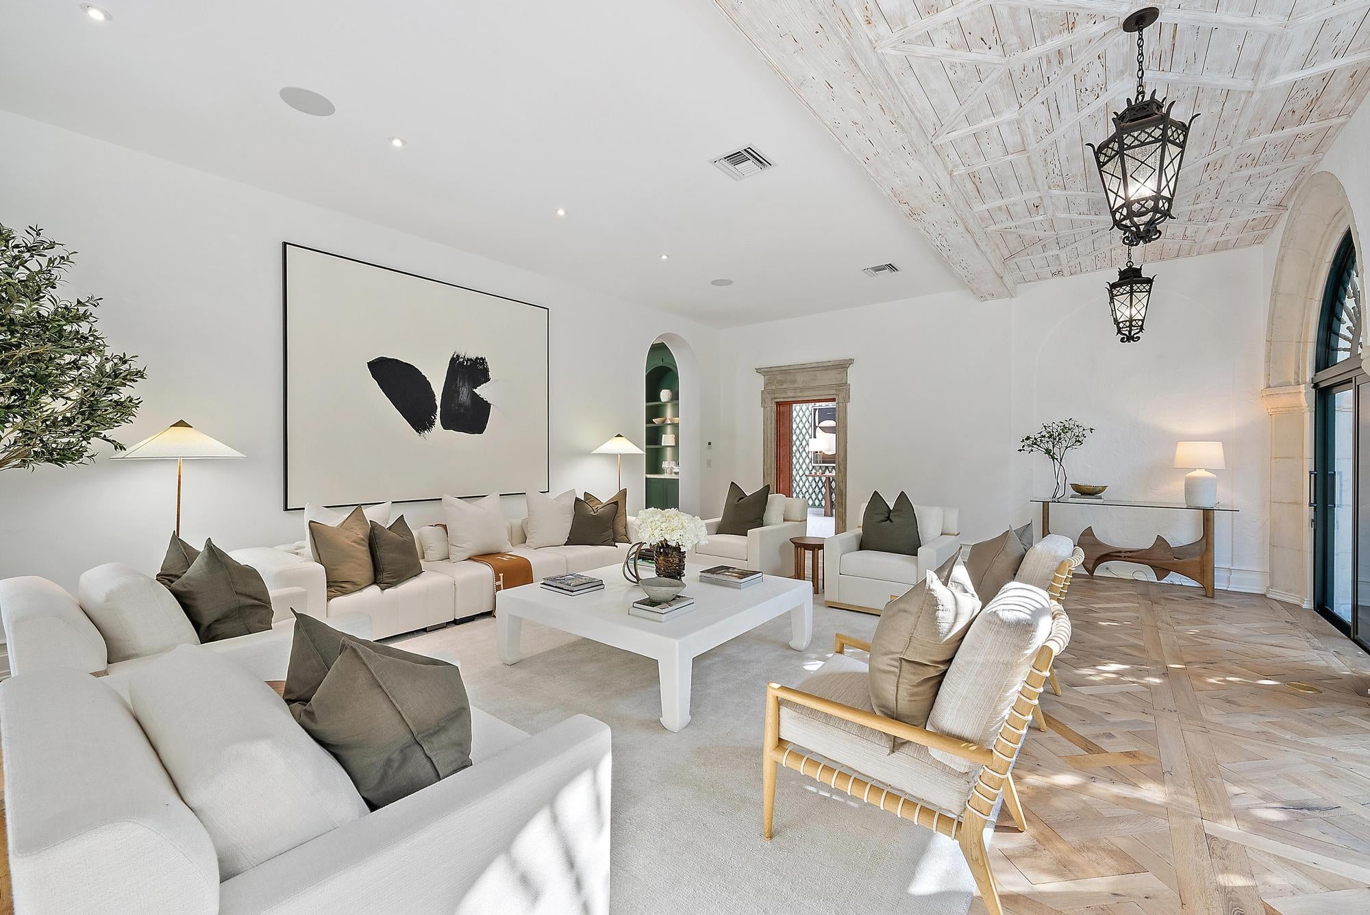
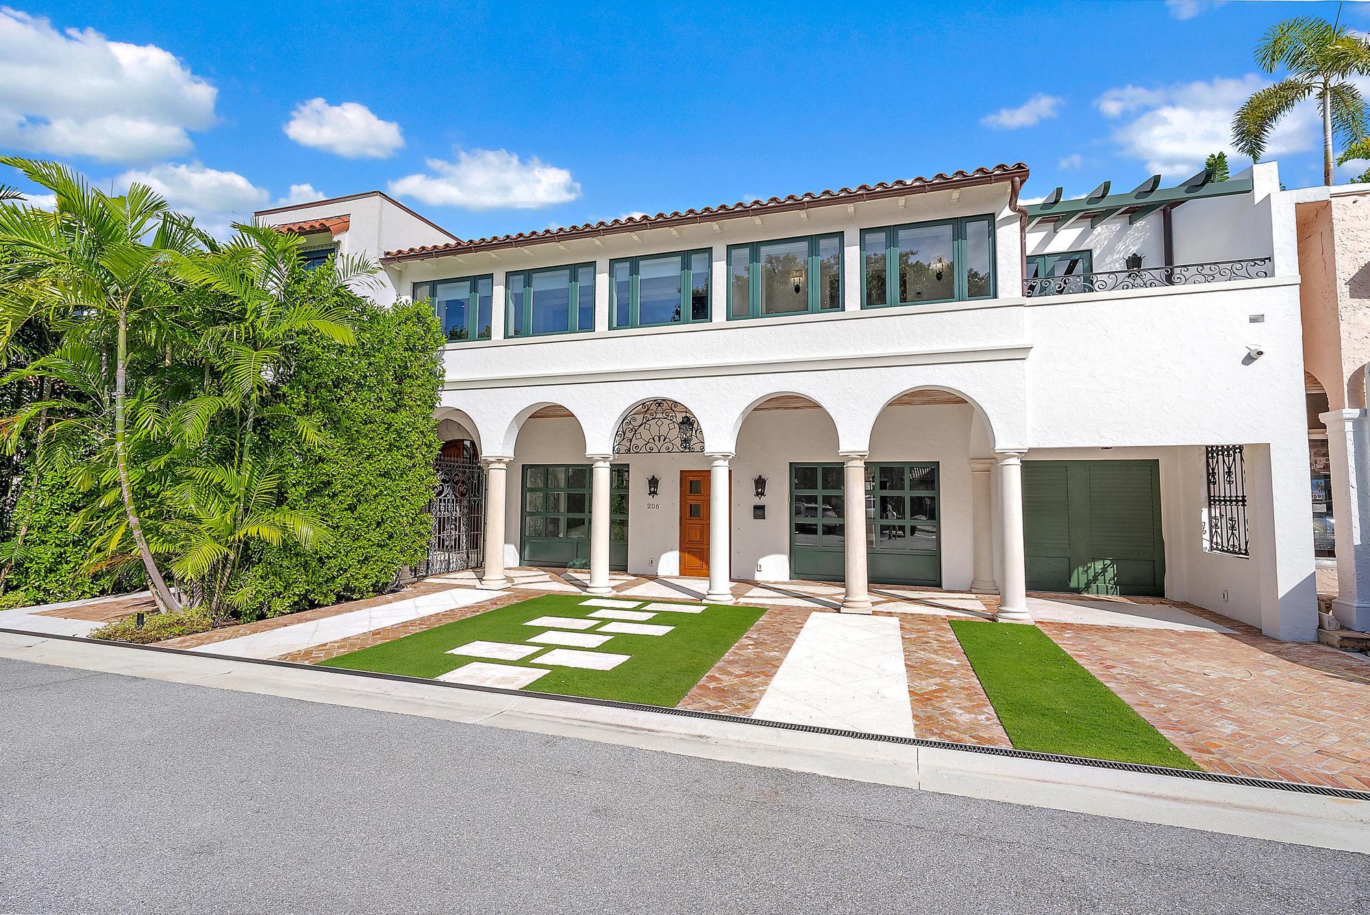
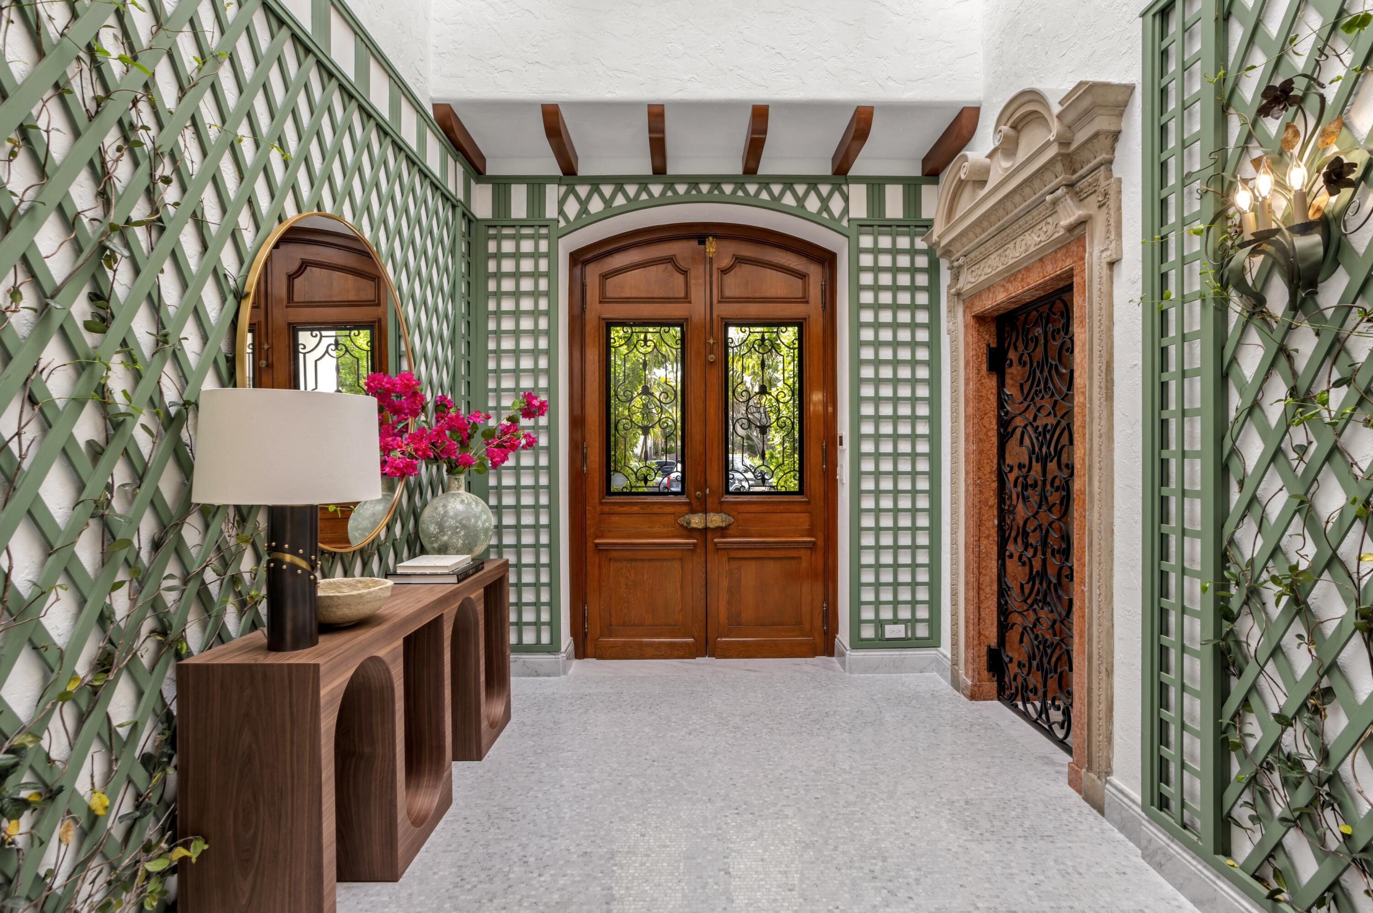
Ideally located in historic Phipps Plaza, this architectural jewel—originally conceived by Marion Sims Wyeth and masterfully reimagined by John Volk—has been artfully transformed from its foundation to its roof. The result is a seamless blend of classic Palm Beach character and modern sophistication. Featuring five generous en-suite bedrooms, refined formal and relaxed family living areas, and beautifully landscaped pool gardens, this residence perfectly balances heritage and contemporary comfort. Additional highlights include a three-car garage and nine dedicated street parking spaces—an exceptional rarity in the heart of town. Staging and furnishings by Vesta Home; all furniture available for purchase.

Save
Ask
Tour
Hide
Share
Listing Snapshot
Price 
$34,000,000
Days On Site 
0 Days
Bedrooms 
7
Inside Area (SqFt) 
9,427 sqft
Total Baths 
11
Full Baths 
8
Partial Baths 
3
Lot Size 
N/A
Year Built 
1926
MLS® Number 
B26060028
Status 
Pending
Property Tax 
$129,868.63
HOA/Condo/Coop Fees 
N/A
Sq Ft Source 
Other
Friends & Family
Recent Activity
5 hours agoListing first seen on site
9 hours agoListing updated with changes from the MLS®
General Features
Attached Garage 
Yes
Direction Faces 
South
Garage 
Yes
Garage Spaces 
3
Levels 
Two
Number Of Stories 
2
Parking 
AssignedAttachedDrivewayGarage
Parking Spaces 
14
Pets 
Yes
Property Condition 
Updated/Remodeled
Property Sub Type 
Single Family Residence
Sewer 
Public Sewer
Special Circumstances 
Standard
SqFt Total 
11786
Utilities 
Electricity AvailableWater Available
Water Source 
Public
Zoning 
R-C (city)
Interior Features
Appliances 
DryerDishwasherMicrowaveRefrigeratorWasher
Cooling 
Central Air
Flooring 
Wood
Heating 
Central
Interior 
PantryBarWalk-In Closet(s)
Main Level Bedrooms 
1
Kitchen 
Dimensions - 28 X 11Level - FirstArea - 308
Living Room 
Dimensions - 29.2 X 21.6Level - FirstArea - 630
PrimaryBedroom 
Dimensions - 21.6 X 20Level - SecondArea - 432
Save
Ask
Tour
Hide
Share
Exterior Features
Construction Details 
Block
Exterior 
Balcony
Pool Features 
Private
Private Pool 
Yes
Roof 
Barrel
Community Features
Financing Terms Available 
CashConventional
MLS Area 
5002
Schools
School District
Unknown
Elementary School
Palm Beach Public
Middle School
Conniston Community
High School
Forest Hill
Listing courtesy of Premier Estate Properties, Inc


All listings featuring the BMLS logo are provided by BeachesMLS, Inc. This information is not verified for authenticity or accuracy and is not guaranteed. Copyright © 2026 BeachesMLS, Inc. (a Flex MLS feed)
Last checked: 2026-08-04 08:38 PM UTC

Neighborhood & Commute
Source: Walkscore
Save
Ask
Tour
Hide
Share